<-- style PDP --> 190 Valley Road, Hamilton - Detached for sale for $1,199,900
  • sold
  • leased

190 Valley Road

Hamilton, Ontario, L9H5E2 - Dundas

$1,199,900$000000

  • Neighbourhood

    Dundas

  • Major Intersection

    Rock Chapel Rd

  • Listed Since: 1641 day(s)

  • Last update: 1634 day(s) ago

Overview

  • Property Type

    Detached, Bungalow

  • Bedrooms

    3 + 1

  • Bathrooms

    2

  • Basement

    Fin W/O + Full

  • Kitchen

    1

  • Total Parking

    7.0 (1.0 Attached Garage)

  • Lot Size

    103.00x215.15 (Feet)

  • Taxes

    $4,584.00 (2021)

  • Type

    Freehold

Property Description

Property description for 190 Valley Road, Hamilton

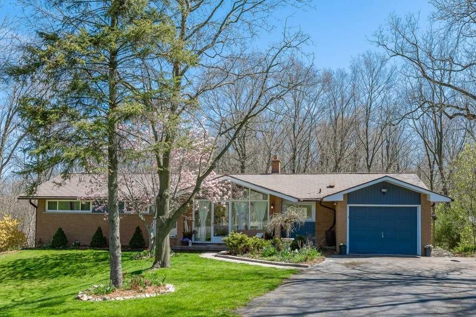
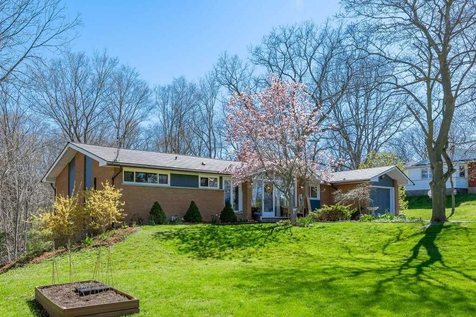
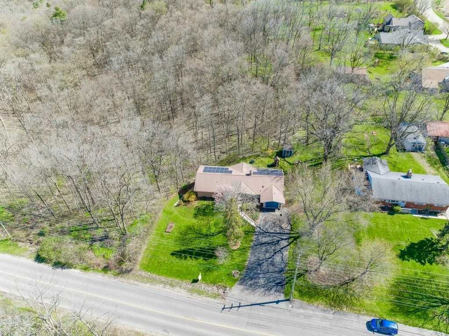
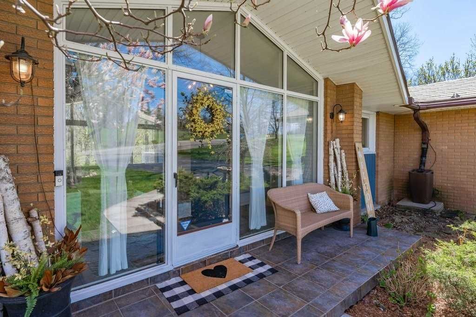
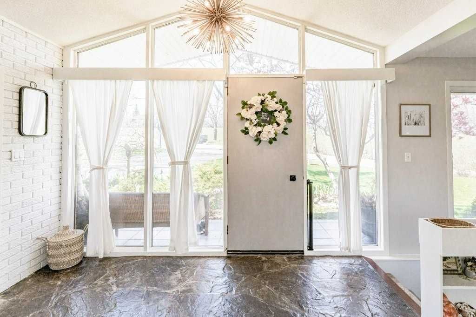
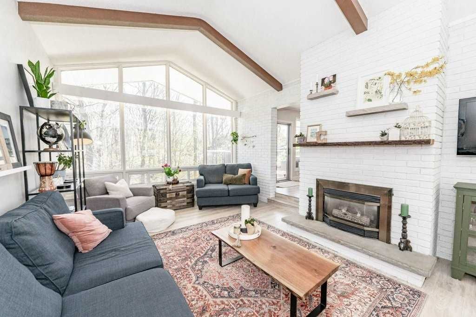
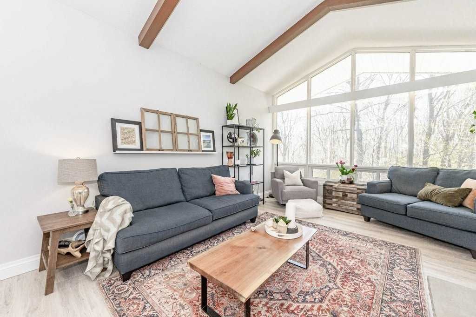
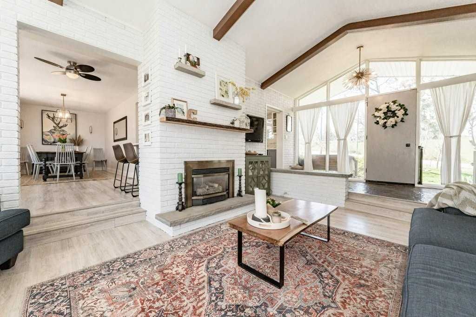
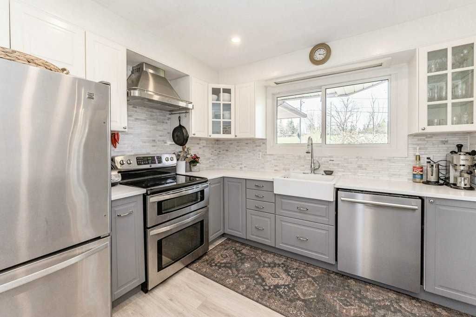
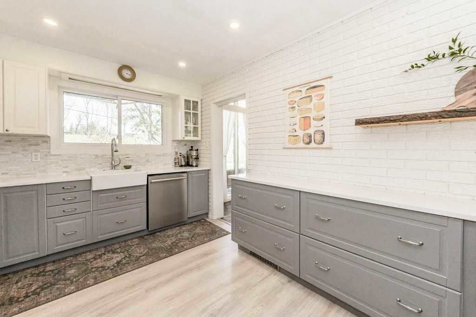
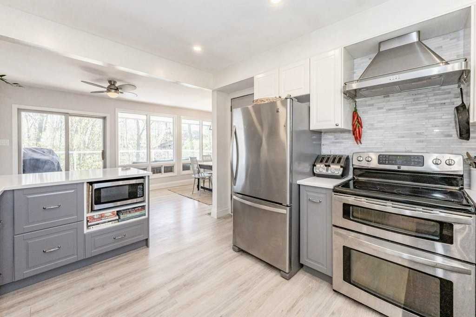
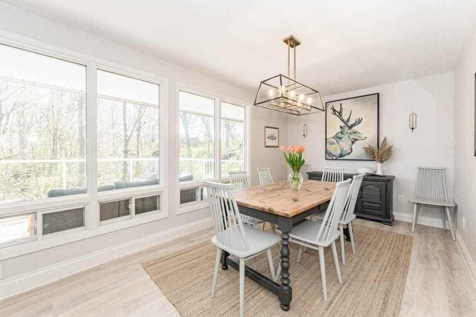
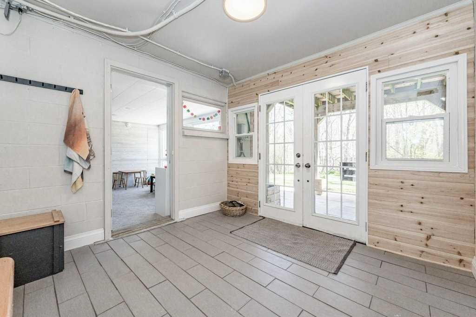
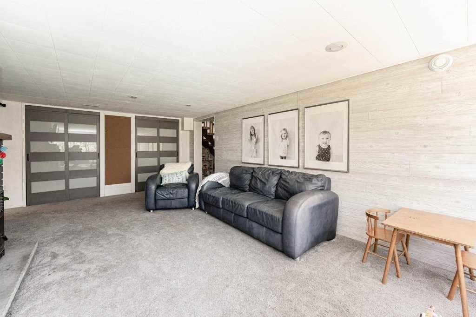
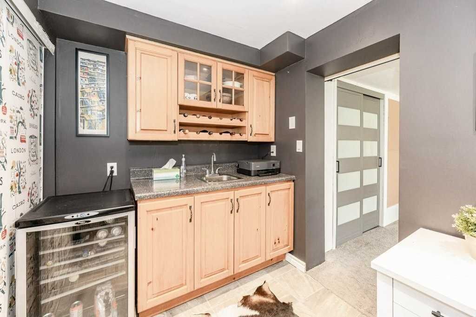
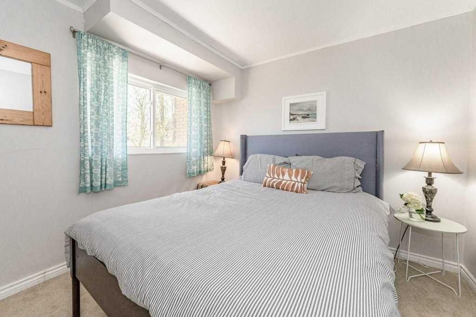
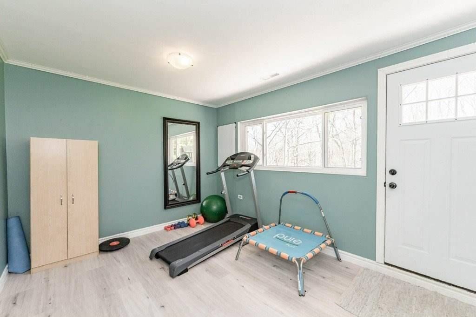
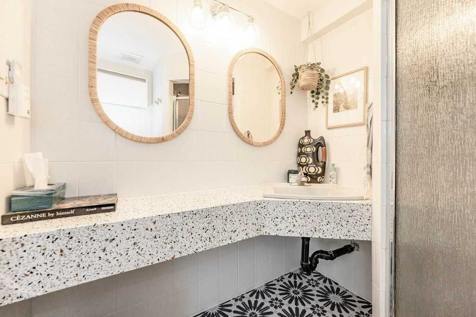
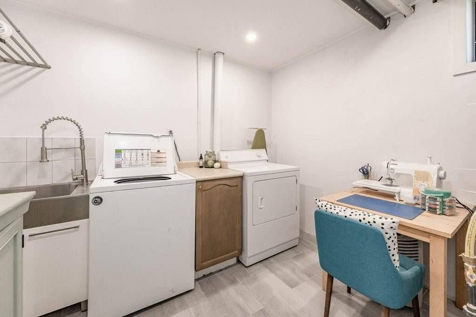
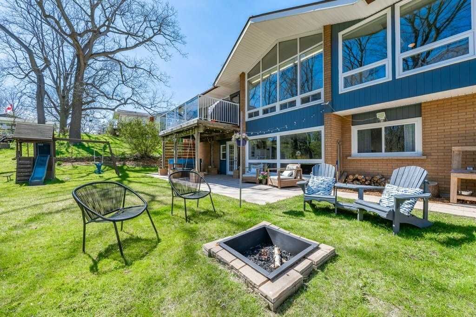
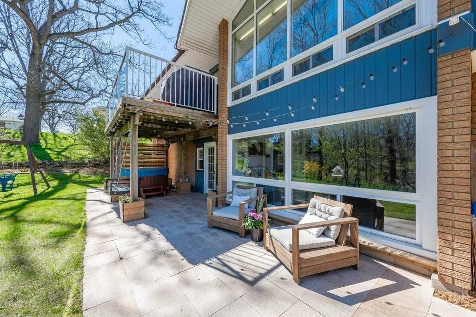
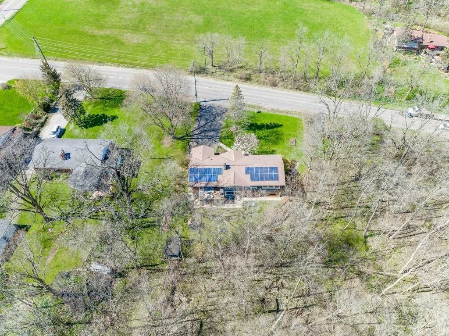
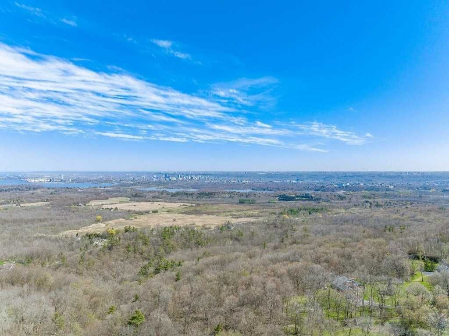
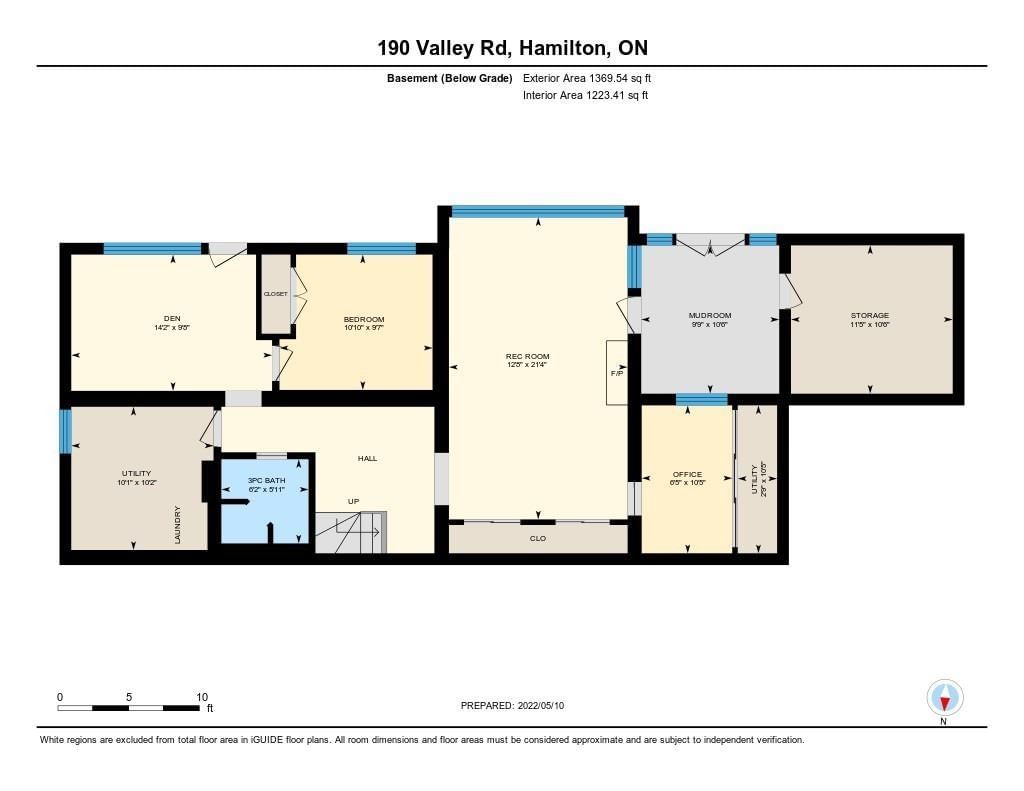
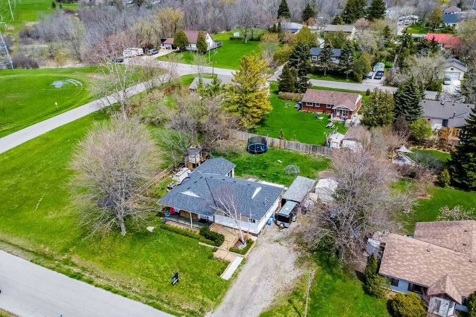
Nature Lovers Paradise O/Looking Amazing Ravine Lot & Royal Botanical Gardens Protected Lands W Easy Access To Bruce Trail! Unique Home Flooded W Natural Light & Featuring Magnificent, Exposed Brick Wall & Beamed Vaulted Ceiling & Windows, In Living Room & Foyer & W/O Bsmnt. Updated Kitchen(17) W Quartz C/Tops, Farmhouse Sink, Breakfast Bar & Exposed Brick. Sliding Door From Dining Room To Large Composite Deck & Glass Railing Where The Panoramic Views Absorb All The Wonders Of Nature. Lower-Level Offers A Mud Room W Double French Doors To Patio, Cozy Family Room, Office W Wet Bar, 4th Bedroom, A Flex Room W 2nd W/O To Use As Workout Room/Den Or 5th Bedroom, Laundry & 3-Pce Bathroom W Terrazzo Patterned C/Top. Enjoy The Backyard W Fire-Pit, Hot Tub, Kids' Play Centre & Shed. Updates; Steel Roof, Premium Laminate Flooring(Most Of Main Floor), Updated Windows, H/Vac(16), Gas Bbq Hook-Up, Uv Filter & Water Softener(Owned) & Solar Panels Providing Passive Income($1578.94 For 2021).

Listed by KELLER WILLIAMS EDGE REALTY, BROKERAGE

  • MLS #

    X5613878

  • Sq. Ft

    1100-1500

  • Sq. Ft. Source

    MLS

  • Lot Irregularities

    103.21 Ft X 217.12 Ft X 96.60 Ft X 215.5

  • Year Built

    51-99

  • Pool

    None

  • Drive

    Pvt Double

  • Garage

    Attached, 1.0 spaces

  • Total Parking

    7.0

  • Family Room

    N

  • Den

    N

  • Exterior

    Brick

  • Fireplace

    Y

  • Roof

    n/a

  • Foundation

    n/a

  • Elevator

    n/a

  • Water View

    n/a

  • Laundry Level

    Lower

  • Heat

    Forced Air

  • A/C

    Central Air

  • Water

    Well

  • Water Supply

    n/a

  • Sewers

    Septic

  • Central Vac

    n/a

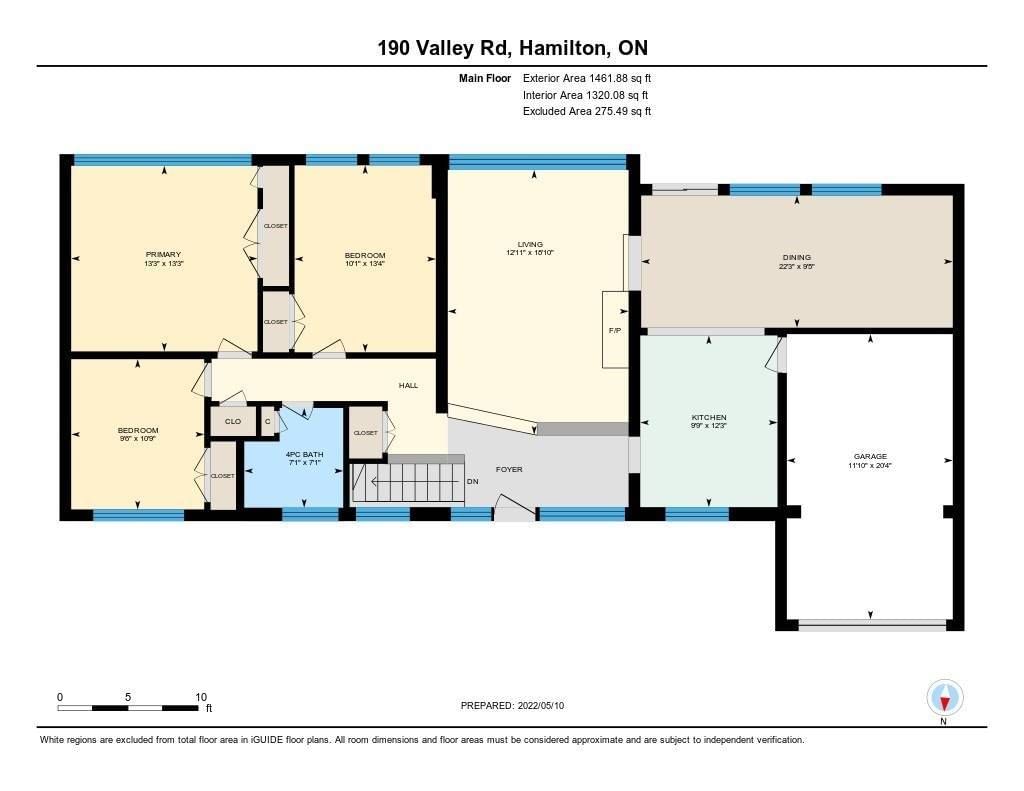
  • Living

    5.75 x 3.93 ft Main level

    Vaulted Ceiling, Window Flr To Ceil, Brick Fireplace

  • Kitchen

    3.73 x 2.98 ft Main level

    Breakfast Bar, Quartz Counter, Access To Garage

  • Dining

    6.77 x 2.87 ft Main level

    O/Looks Ravine, W/O To Balcony, Sliding Doors

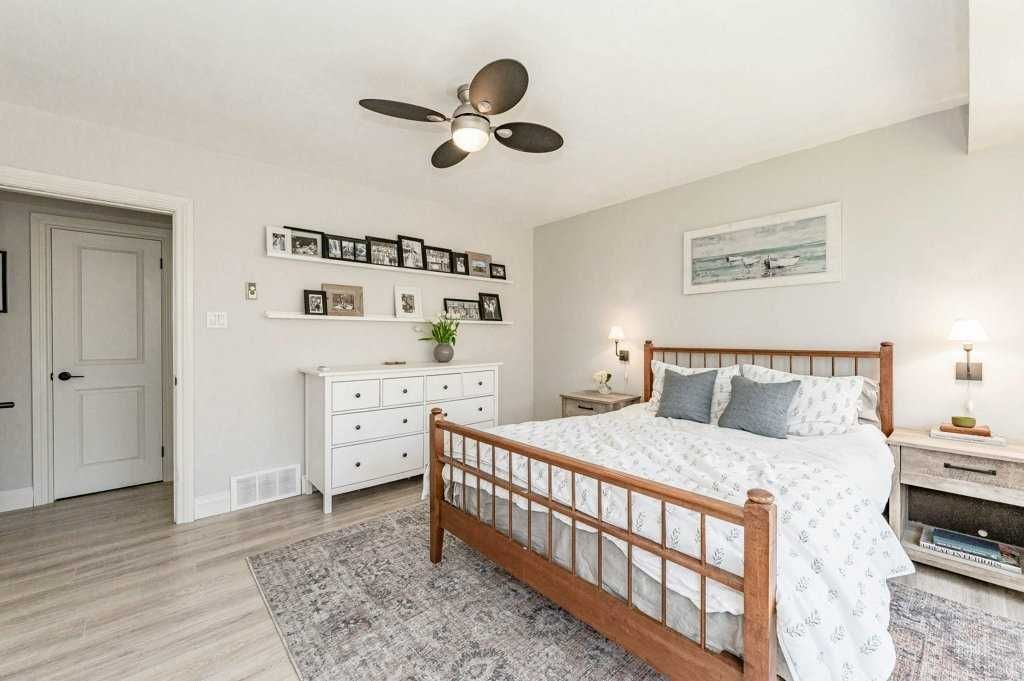
  • Prim Bdrm

    4.05 x 4.03 ft Main level

    O/Looks Backyard

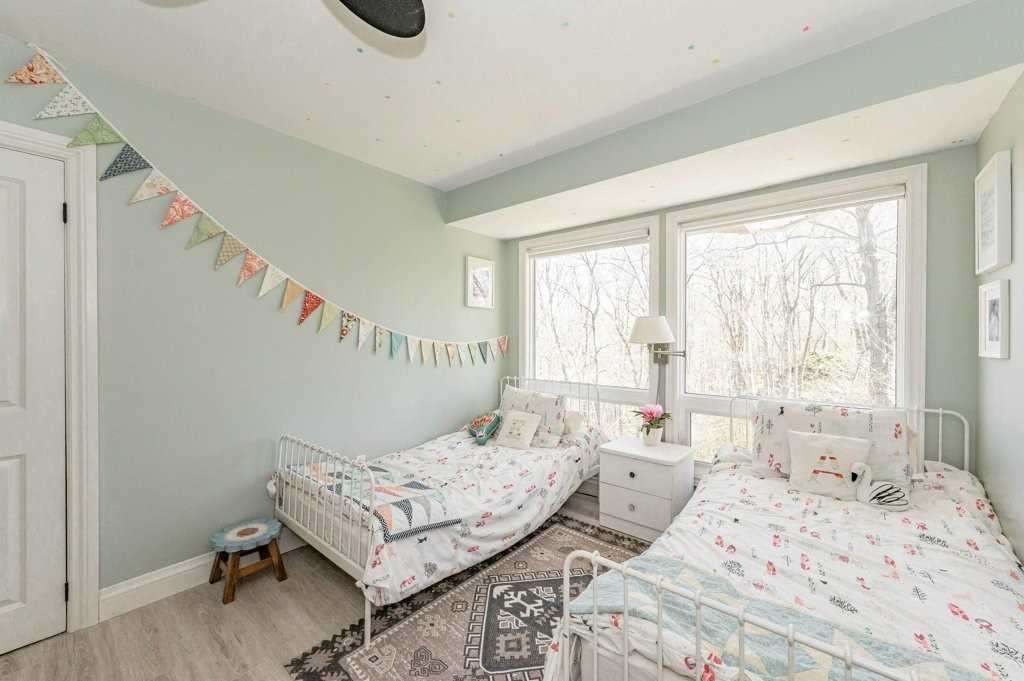
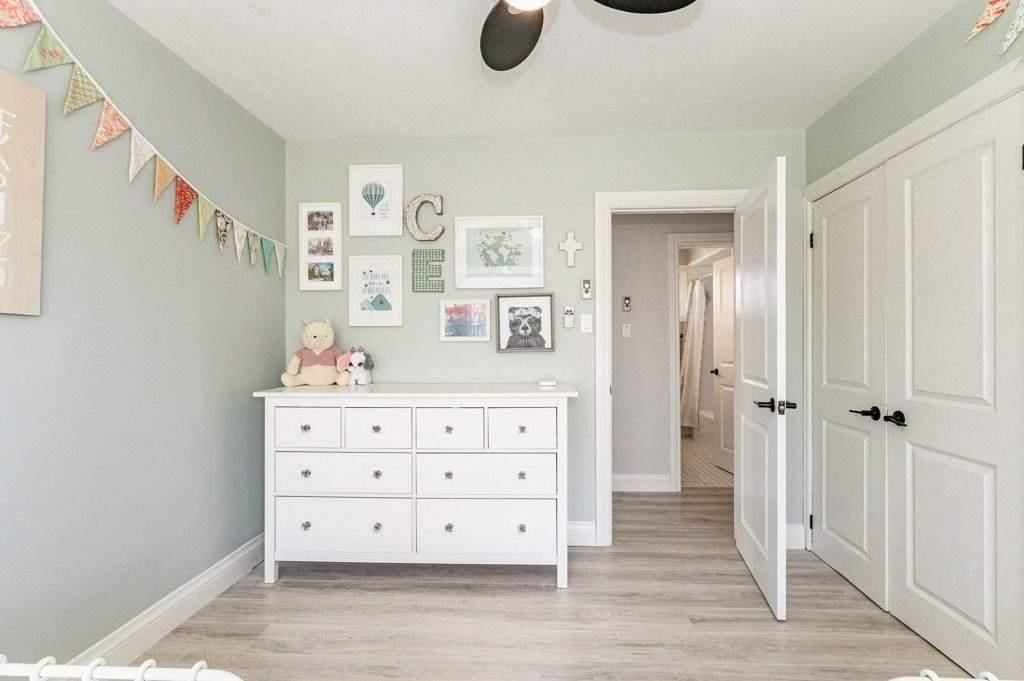
  • 2nd Br

    4.06 x 3.07 ft Main level

    O/Looks Backyard

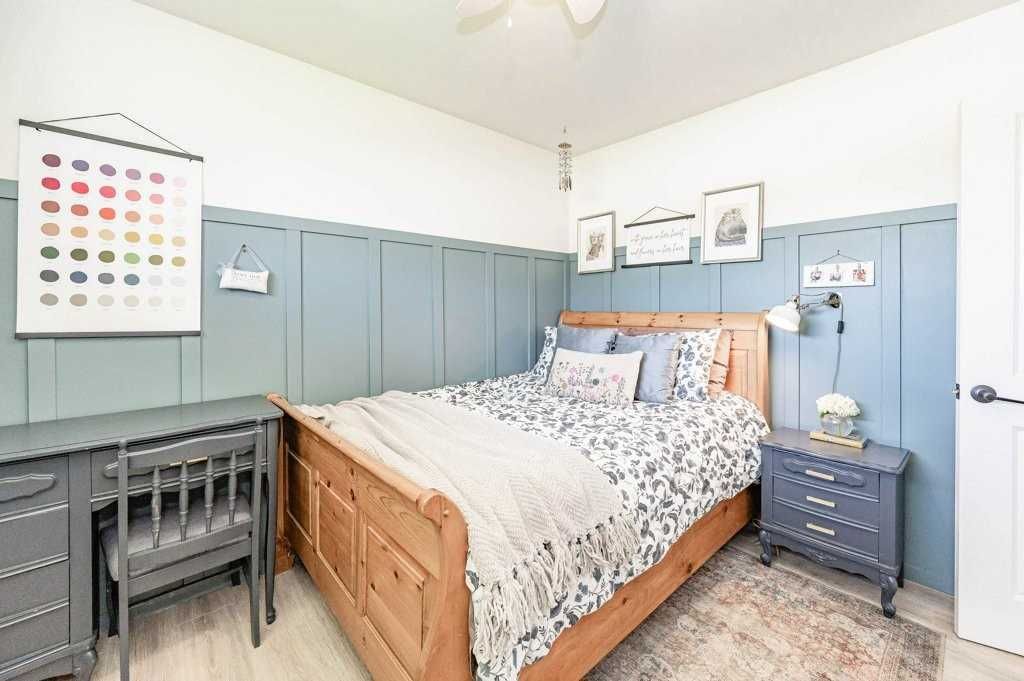
  • 3rd Br

    3.27 x 2.98 ft Main level

    O/Looks Frontyard, Wainscoting

  • Mudroom

    3.20 x 2.97 ft Bsmt level

    W/O To Patio

  • Family

    6.51 x 3.50 ft Bsmt level

    Double Closet, O/Looks Backyard

  • Office

    3.19 x 1.95 ft Bsmt level

    Bar Sink

  • 4th Br

    3.30 x 2.92 ft Bsmt level

    Closet, O/Looks Backyard

  • Den

    4.33 x 2.94 ft Bsmt level

    W/O To Yard

  • Other

    3.49 x 3.20 ft Bsmt level

Thinking of Selling?

Find Out Your Home’s Value in Today’s Market!

No Email or Signup is required to view your home estimate.

estimate your home value

Contact Manoj Kukreja

Sales Representative,
Century 21 People’s Choice Realty Inc.,
Brokerage
(647) 576 - 2100

Manoj profile avatar

Inventory Graph

10 9 8 7 6 5 4 3 2 1 0 3 Months of inventory SELLER'S Market BALANCED Market BUYER'S Market

Mortgage Calculator

This data is for informational purposes only.

Mortgage Payment per month

Principal Amount

Interest

Total Payable

Amortization

Amortization

Closing Cost Calculator

This data is for informational purposes only.

Closing Cost Total for this property

Total Cash flow for purchasing this property

Down Payment(%)*
Additional information

Provincial Land Transfer Tax

Ontario Land Transfer Tax Rebate

Toronto Land Transfer Tax

Toronto Land Transfer Tax Rebate

PST on CMHC Insurance Premium

Lawyer Fees

$2,825

Government Registration Fee's

$164

Title Insurance

Closing Cost Total

Total Cash flow for purchasing this property

Provincial Land Transfer Tax

Ontario Land Transfer Tax Rebate

Toronto Land Transfer Tax

Toronto Land Transfer Tax Rebate

PST on CMHC Insurance Premium

Lawyer Fees

$2,825

Government Registarion Fee's

$164

Title Insurance

Down Payment(%)*

* A down payment of less than 20% is permitted only for first-time home buyers purchasing their principal residence. The minimum down payment required is 5% for the portion of the purchase price up to $500,000, and 10% for the portion between $500,000 and $1,500,000. For properties priced over $1,500,000, a minimum down payment of 20% is required.

Thinking of Selling?

Find Out Your Home’s Value in Today’s Market!

No Email or Signup is required to view your home estimate.

estimate your home value

Contact Manoj Kukreja

Sales Representative, Century 21 People’s Choice Realty Inc., Brokerage
(647) 576 - 2100

Manoj profile avatar

Recent Sold Listings in Dundas, Hamilton

Popular Cities